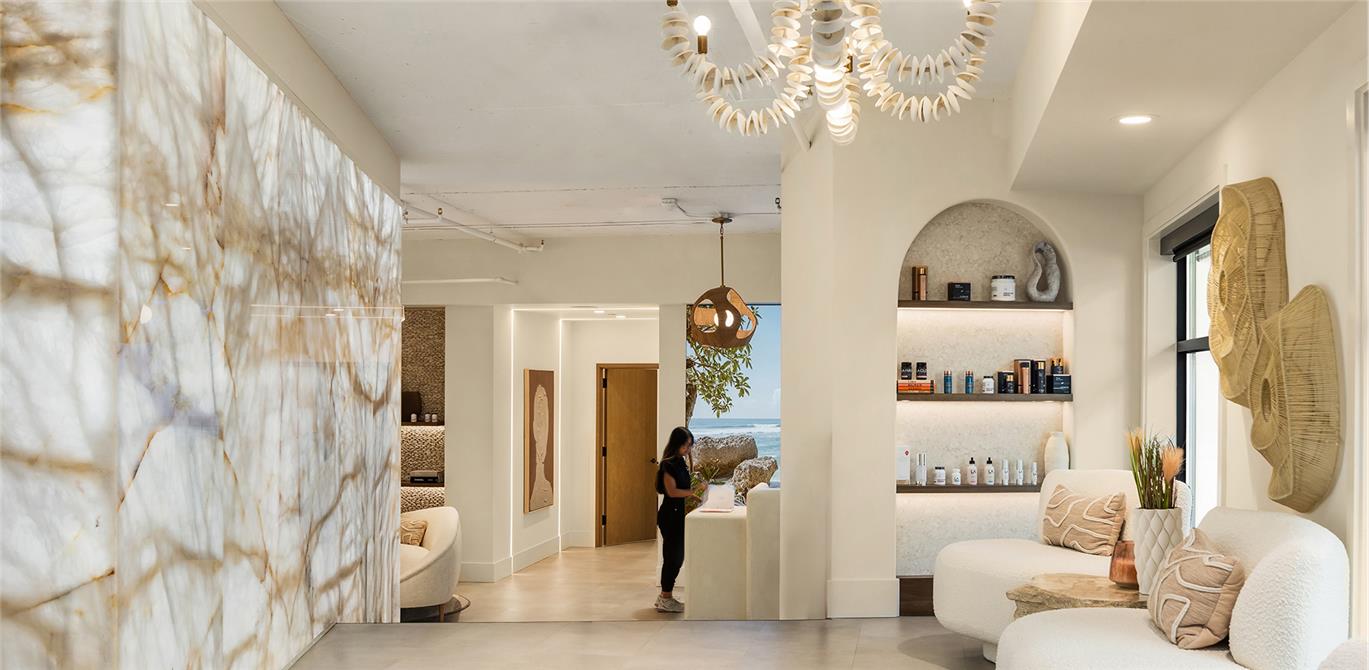
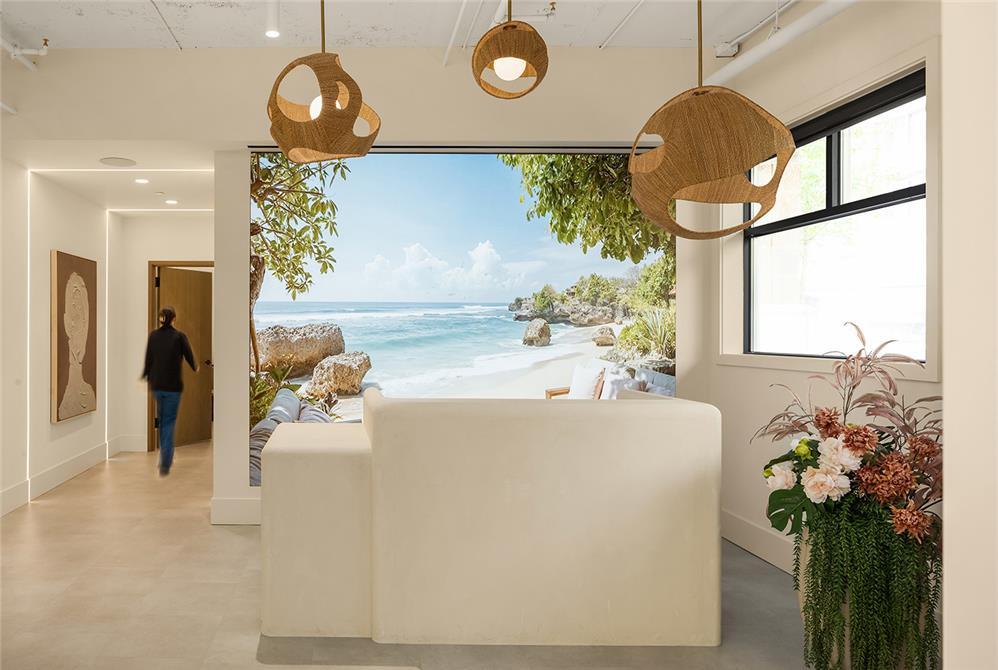
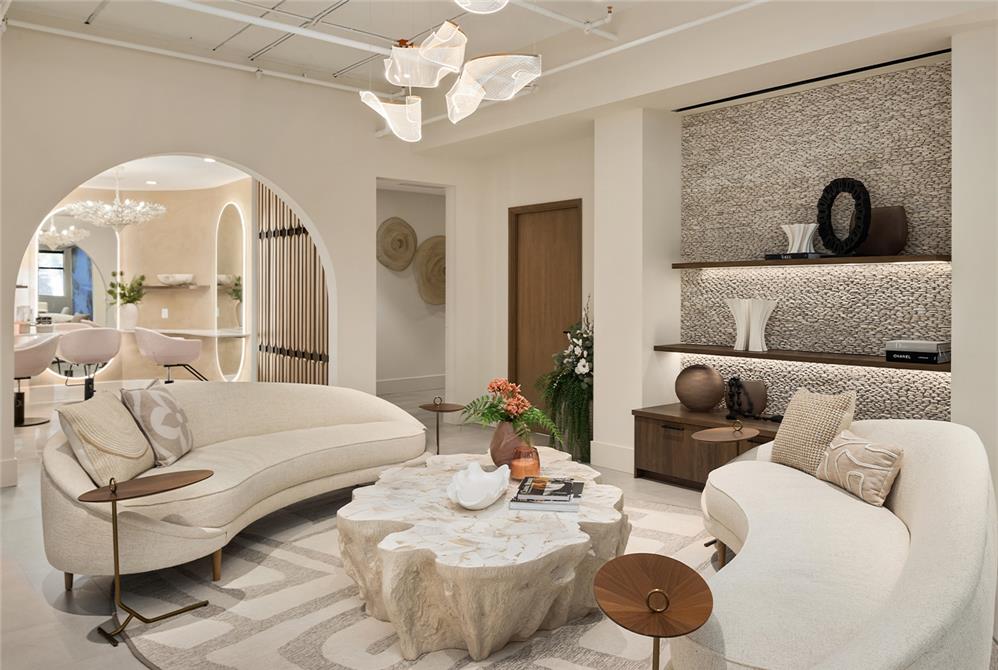
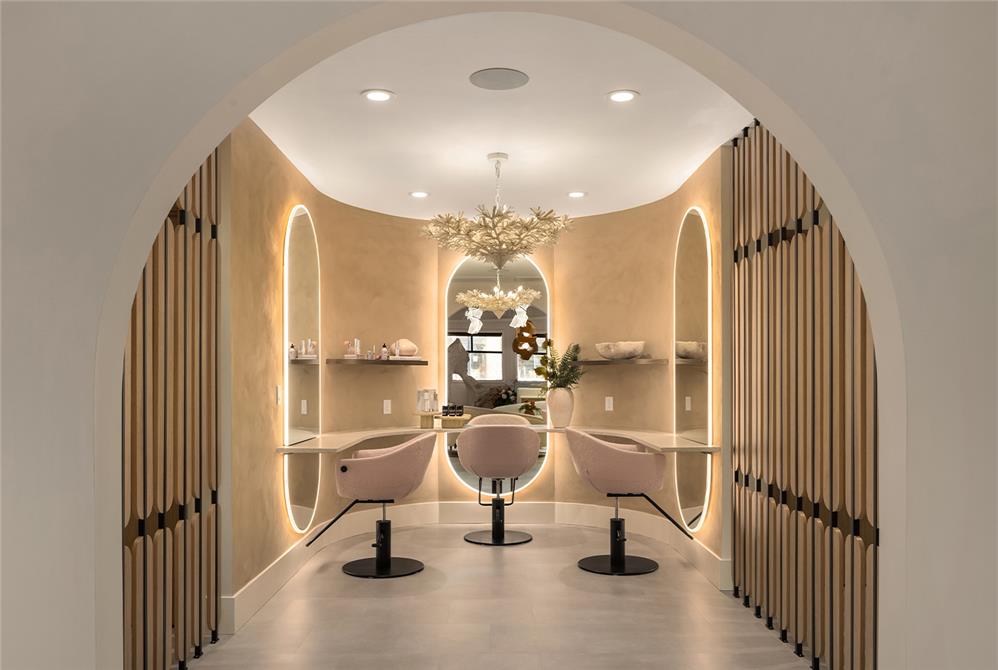
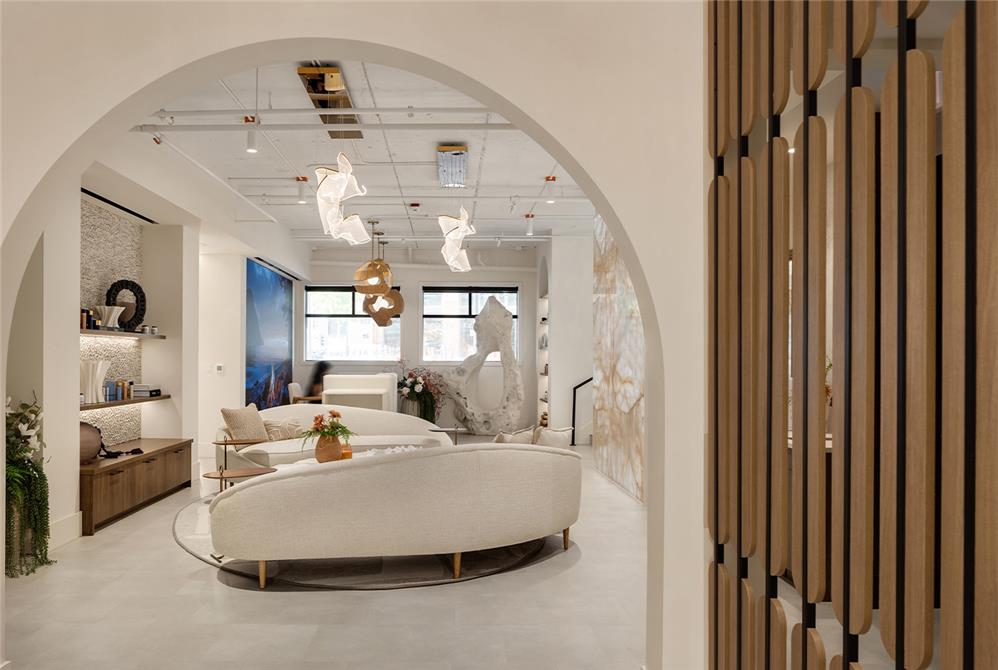
Designed to appeal to a clientele seeking elevated, wellness-oriented environments, Levy Aesthetics prioritizes comfort, discretion, and a sense of calm from arrival through treatment.
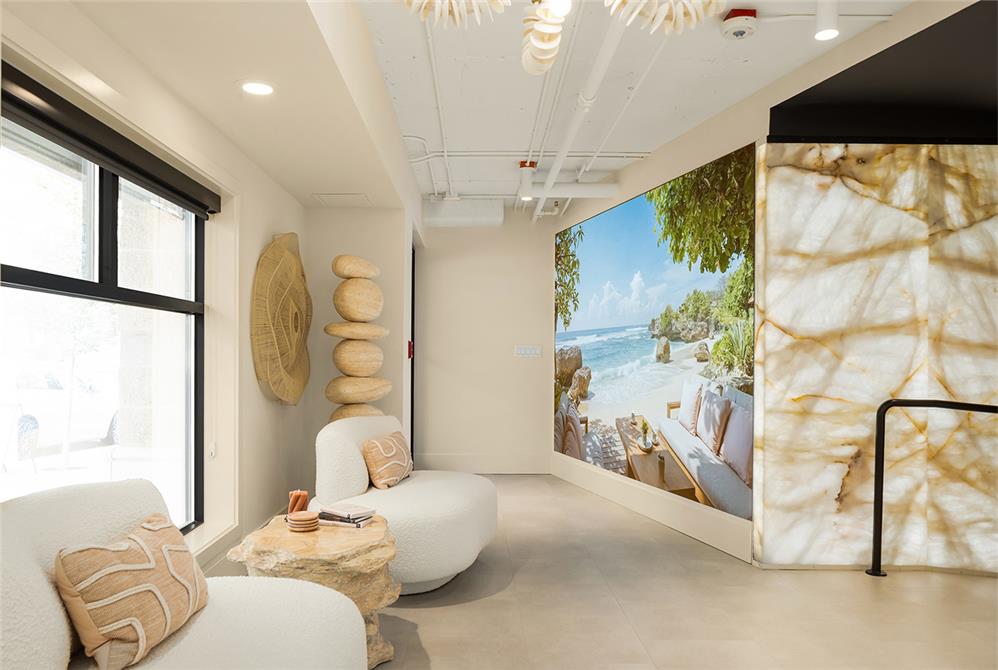
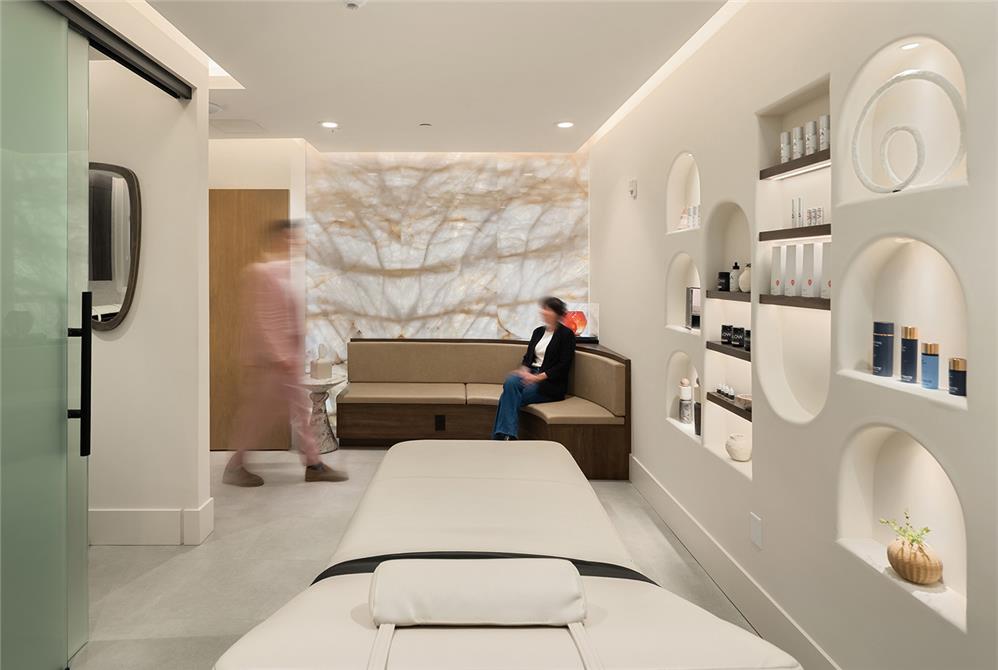
The reception, treatment suites, and support spaces are thoughtfully organized to support both patient experience and staff functionality. Material selections and lighting are carefully curated to create a calming, elevated environment, balancing warmth with clinical clarity. Soft tones, sculptural forms, and integrated lighting contribute to a cohesive and immersive interior experience.
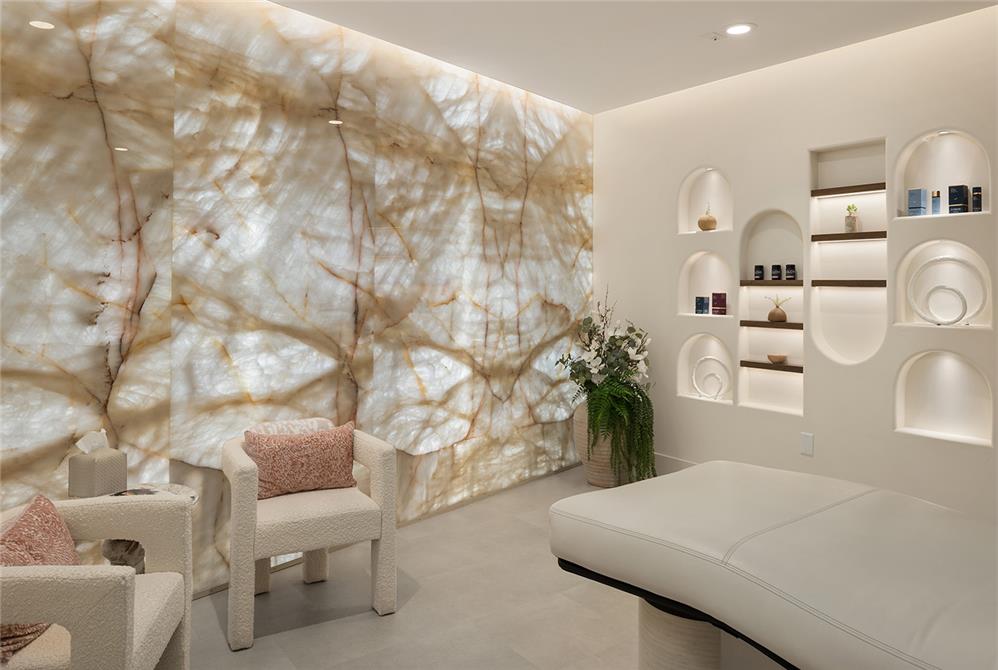
A defining feature is the custom backlit onyx installation, serving as the main focal point. Its execution required precise coordination, as each piece needed to align seamlessly to achieve the intended visual effect. The result introduces both visual impact and a sense of tranquility.
Through the integration of thoughtful planning, elevated materiality, and brand-aligned design, the project establishes a cohesive environment that enhances both daily operations and the client experience, setting a new standard for contemporary medical aesthetics interiors.